The task
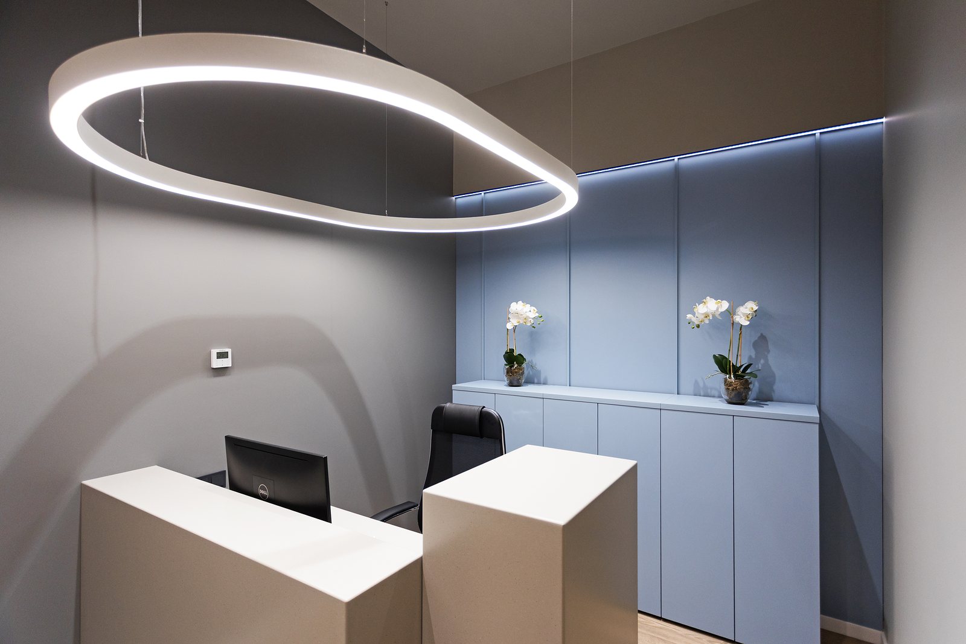
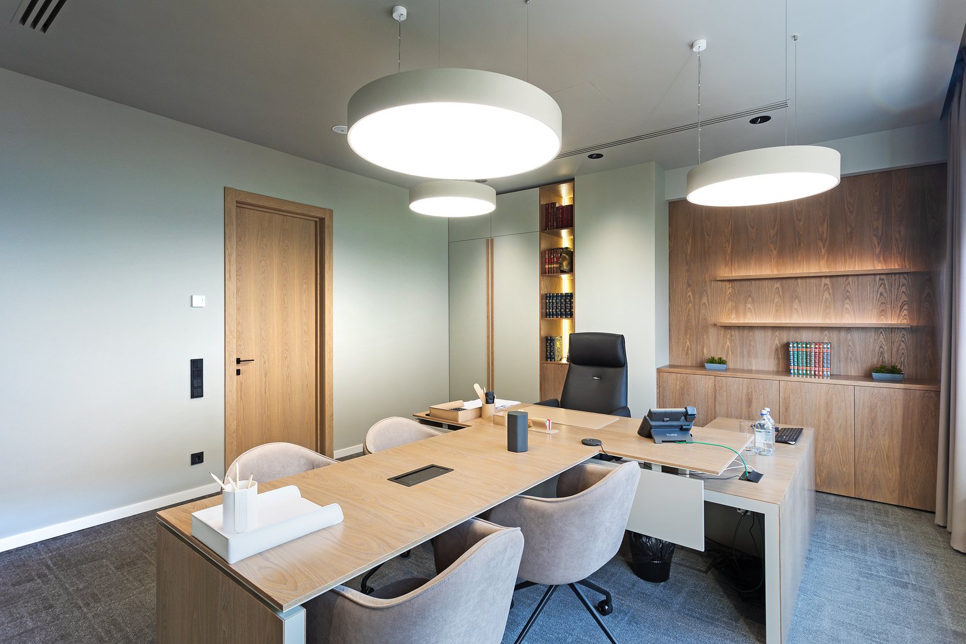
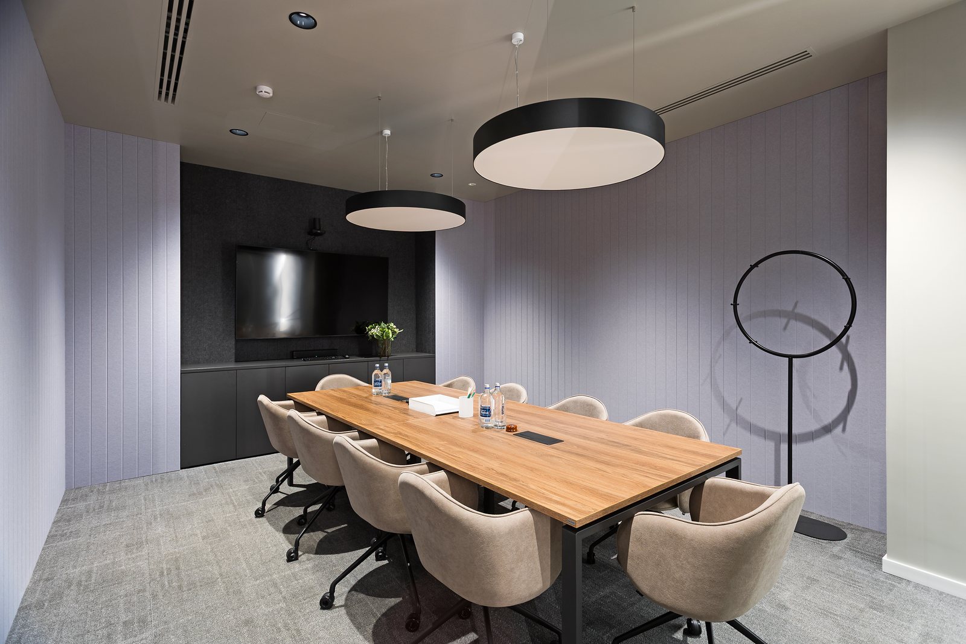
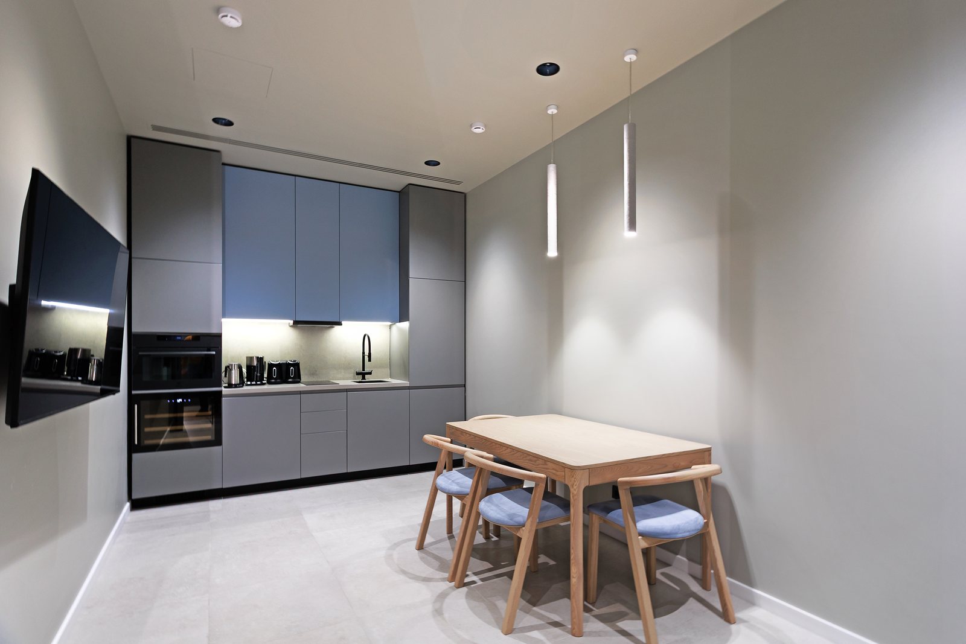
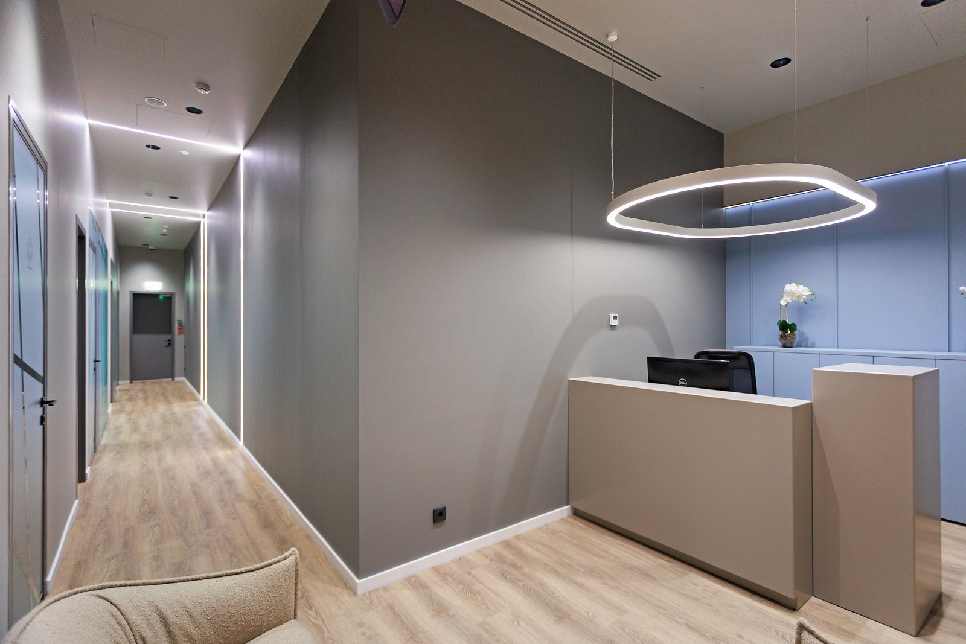
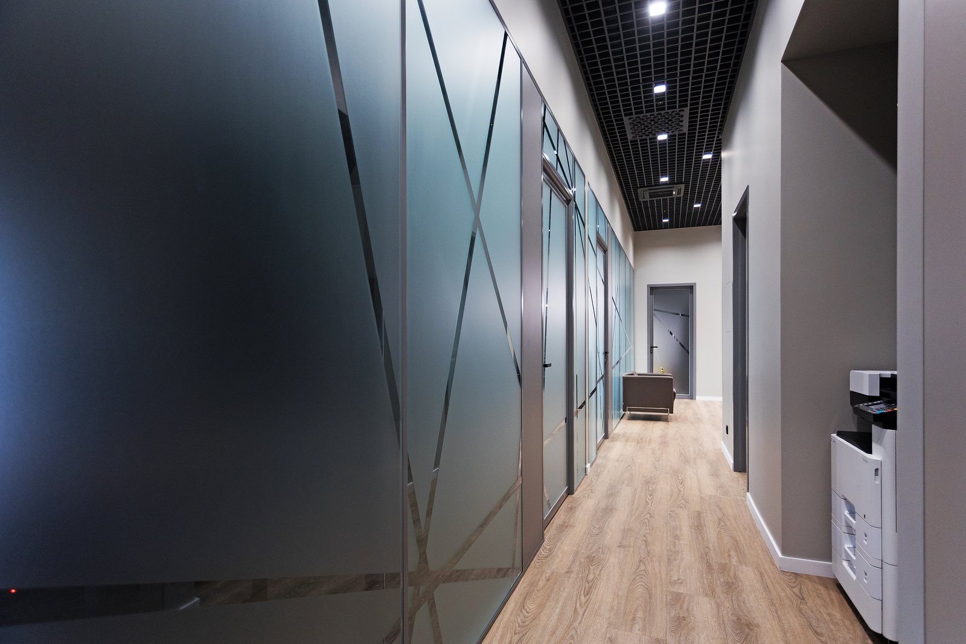
An investment company was expanding onto two adjacent floors of one building: 133 m² on the fifth and 164 m² on the sixth. Both floors had to share one fit-out and one set of building services — an open ceiling with ring lights, meeting rooms, executive offices, a kitchen — and be handed over by October 2025 without disturbing staff in the neighbouring premises.
What we did
Works on both floors ran in parallel with one team under one project manager. We completed the fit-out, ventilation and air conditioning, power and lighting, water supply and drainage, low-voltage networks, access control, fire alarm and voice evacuation; on the fifth floor we also installed CCTV and video conferencing for the meeting room. Both floors were handed over on 1 October 2025. It was our fourth project for this client.
Key facts
- 297 m² on two floors of one building
- 4 months: June to October 2025
- 10 work packages
- Fourth project for a returning client