The task
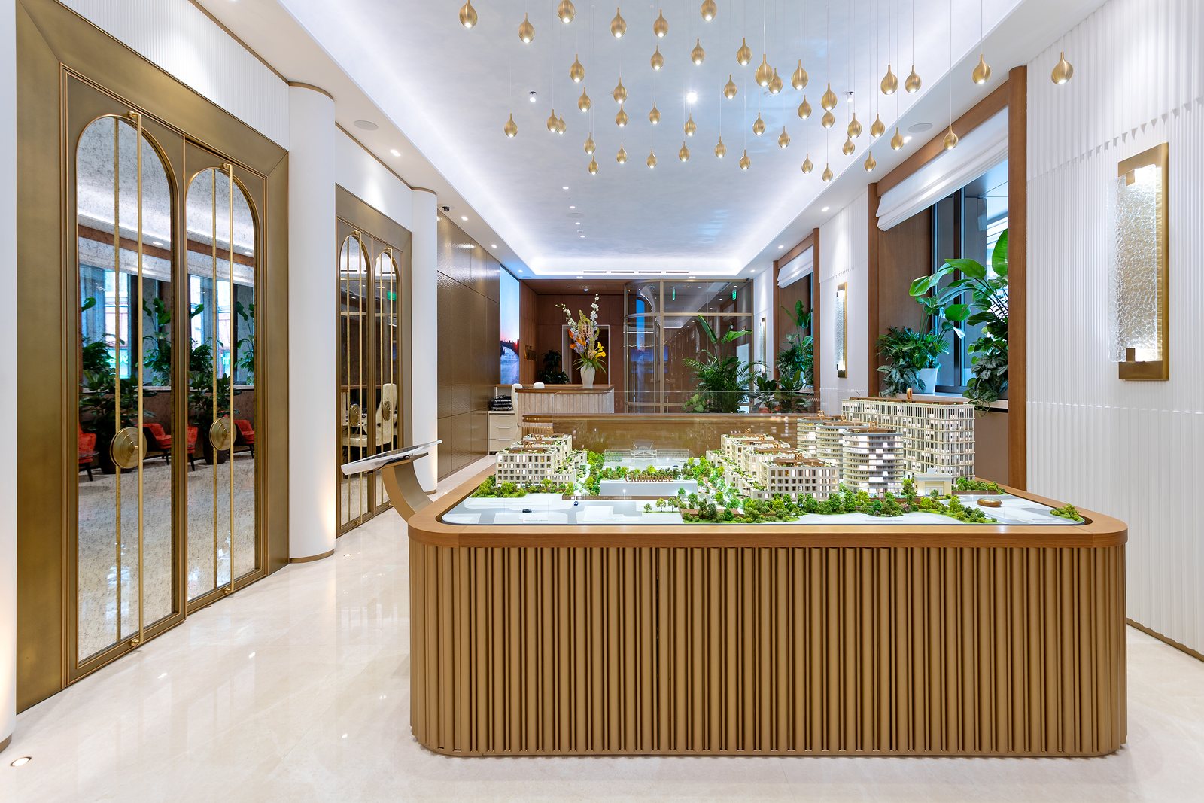
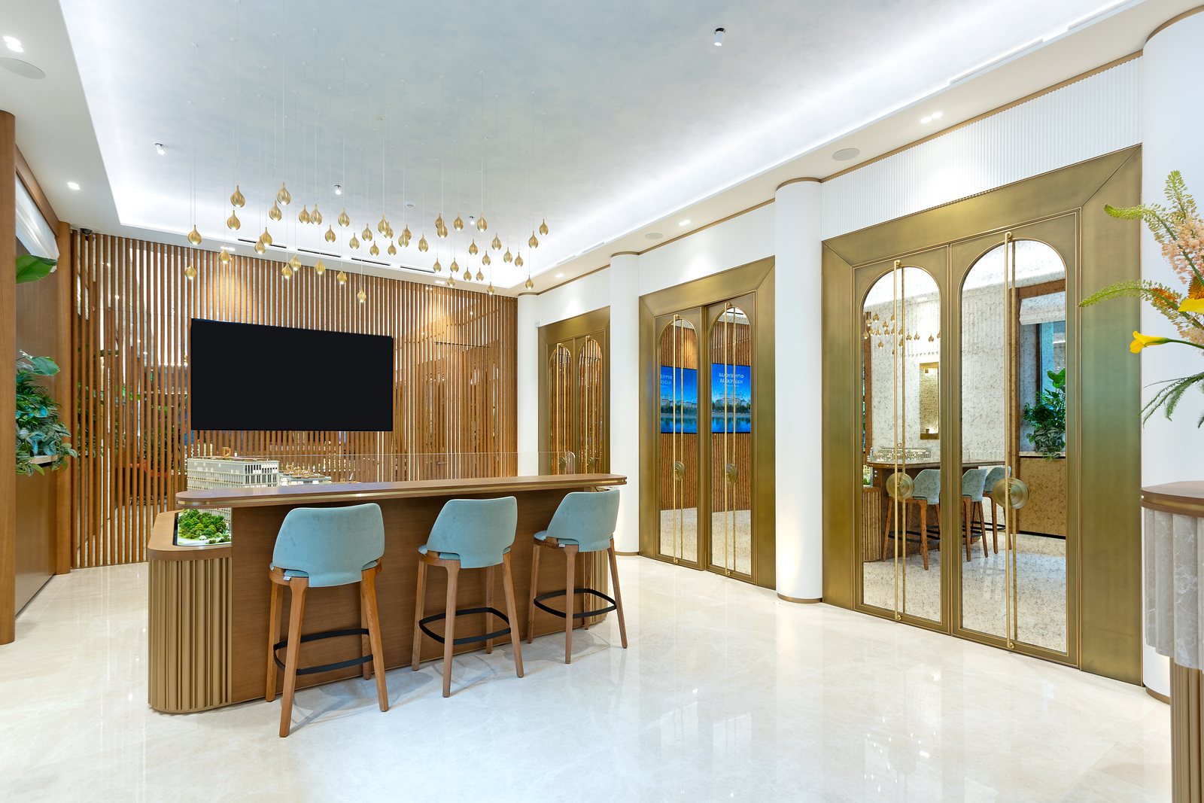
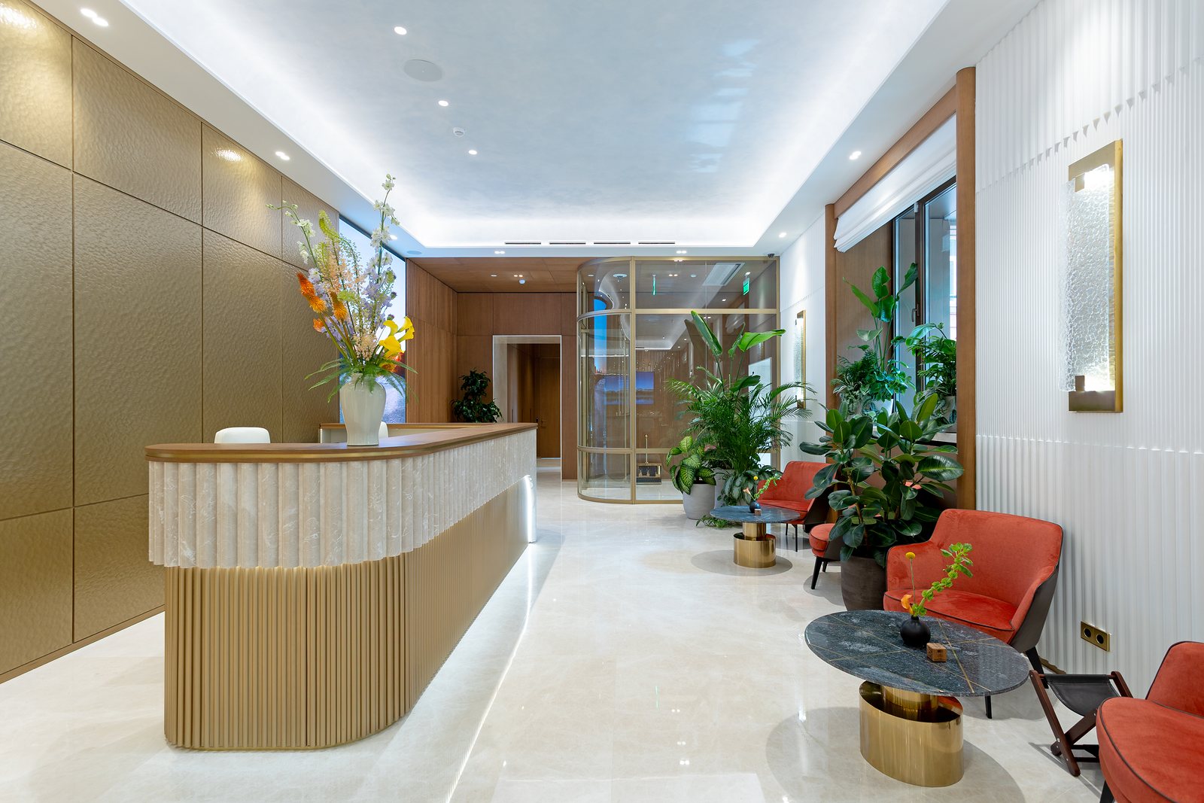
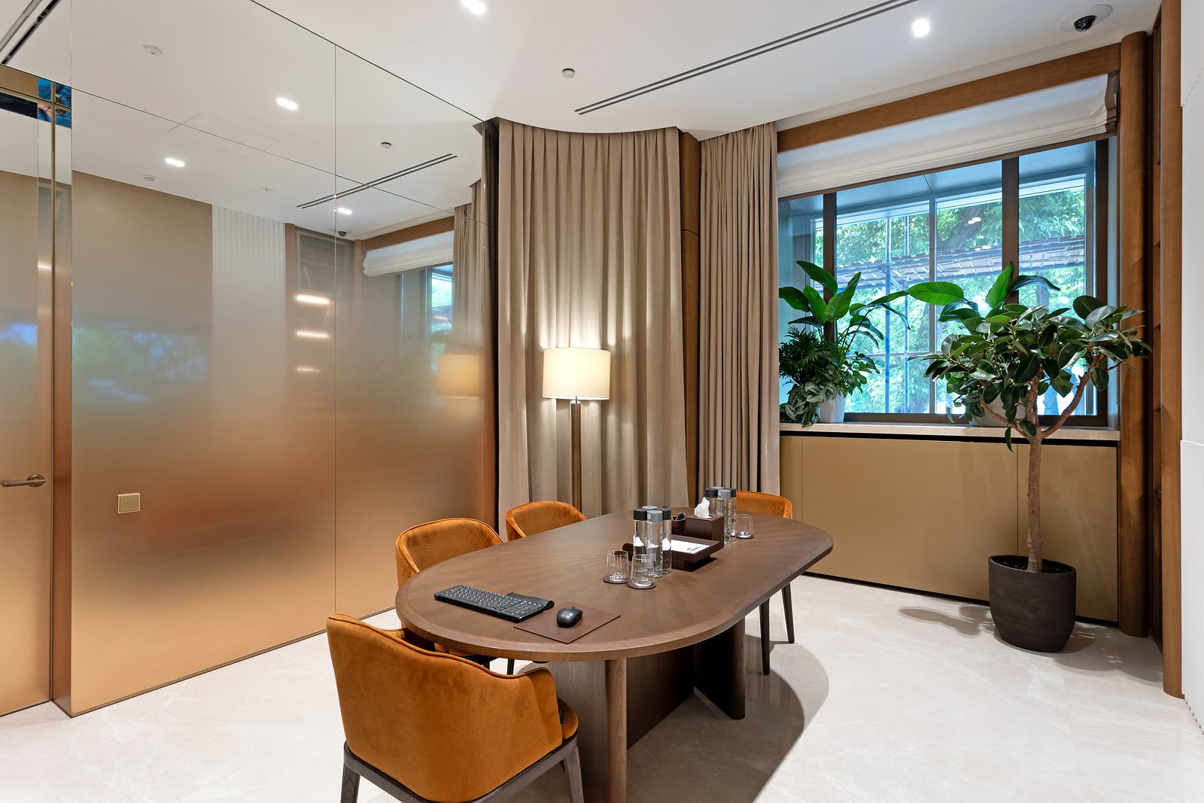
The sales gallery of a waterfront residential complex was conceived as a showroom for the project: a reception, a presentation hall with a scale model, meeting rooms and a bar area for meetings with buyers. Besides the fit-out and building systems, the scope included facade works on the entrance and audio-visual equipment with video conferencing.
What we did
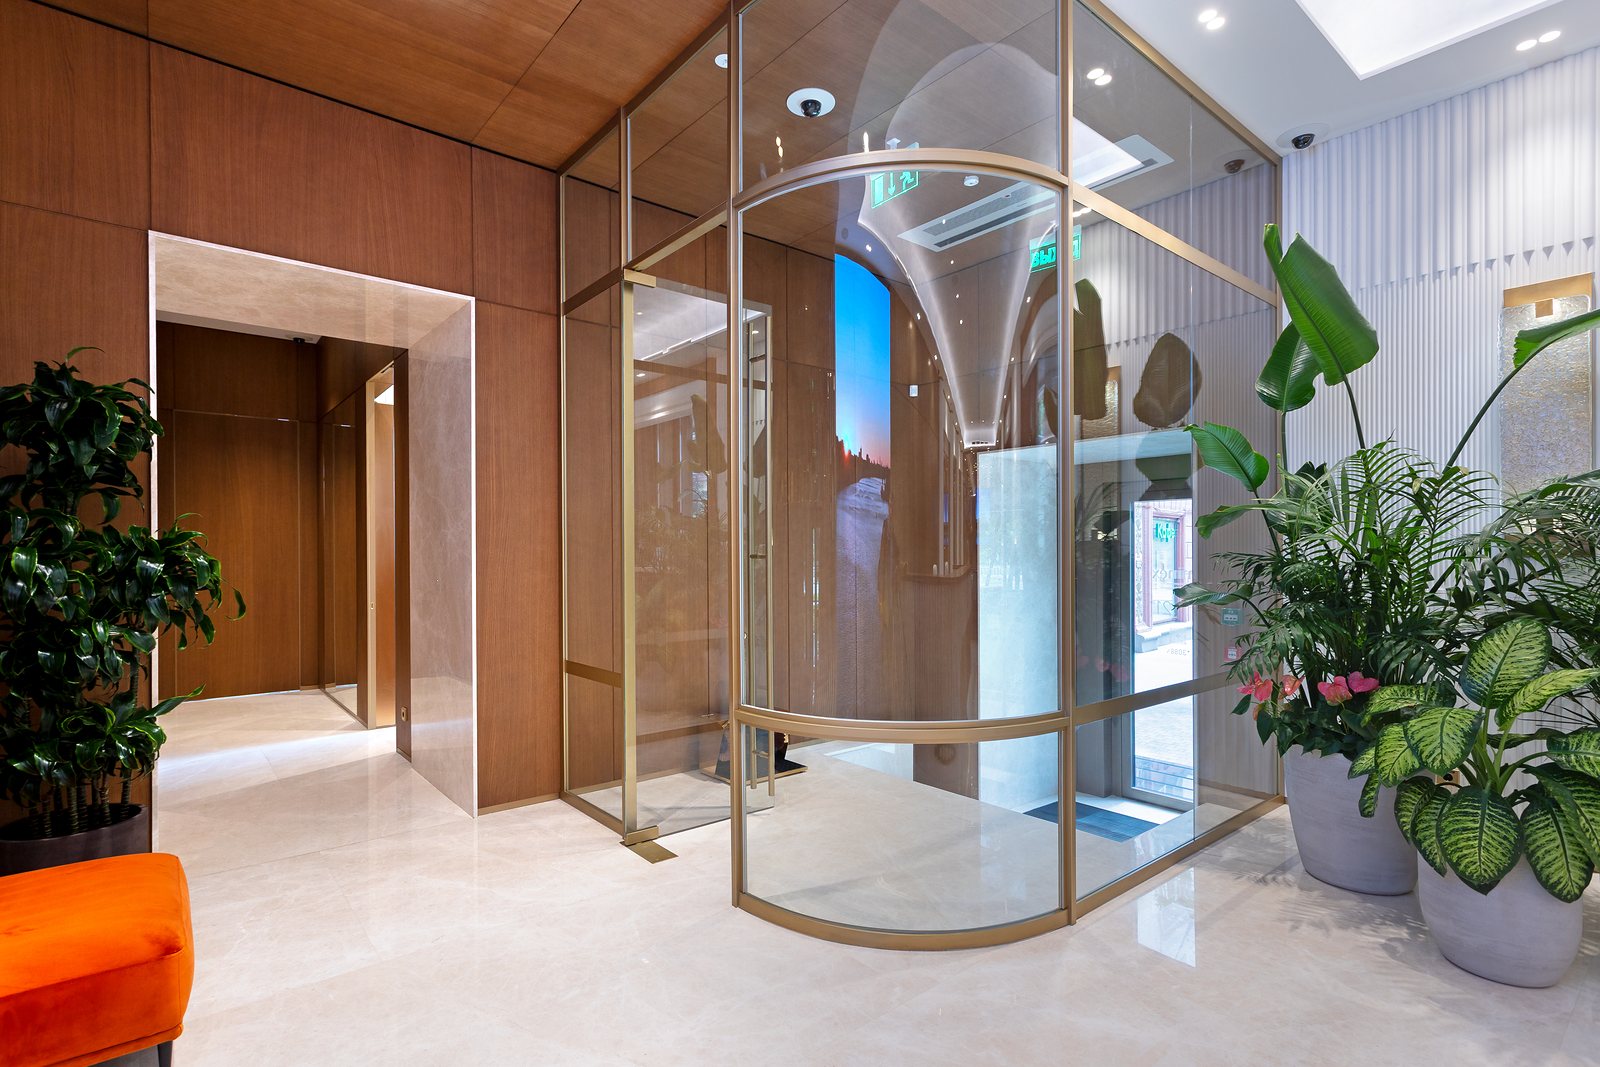
We carried out the fit-out to the design project: a fluted reception desk, glass arched partitions with brass profiles, display cases and a bar area, a model hall under pendant lights. We built the entrance facade and installed ventilation and air conditioning, water supply, power and lighting, low-voltage networks, access control, CCTV, fire alarm with voice evacuation, AV systems and video conferencing. Handed over in May 2024.
Key facts
- 382 m² on Frunzenskaya Embankment
- Facade works on the entrance
- AV and video conferencing for project presentations