The task
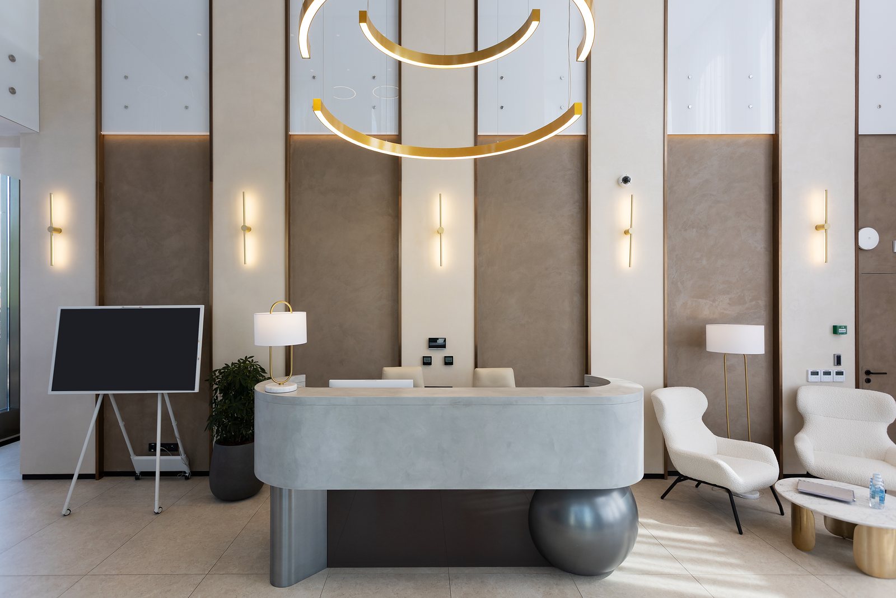
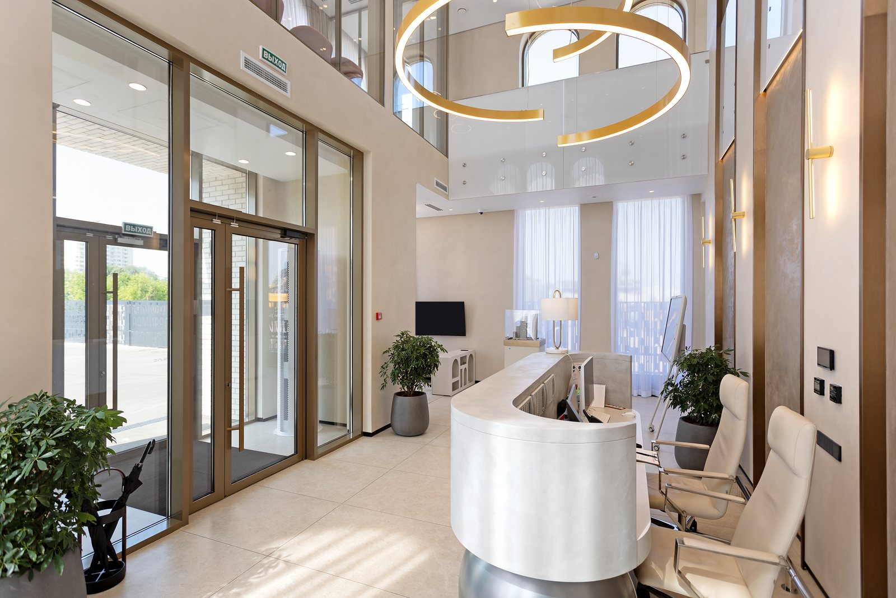
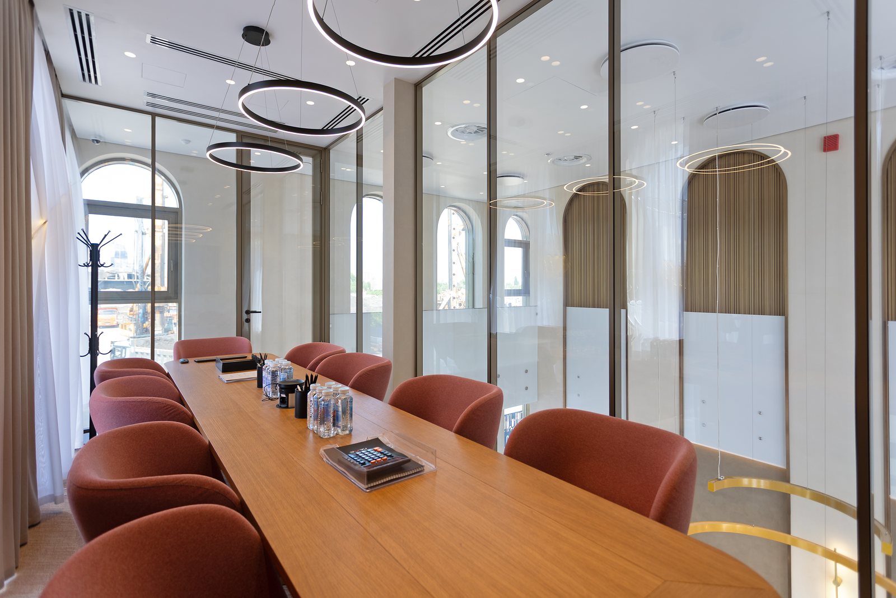
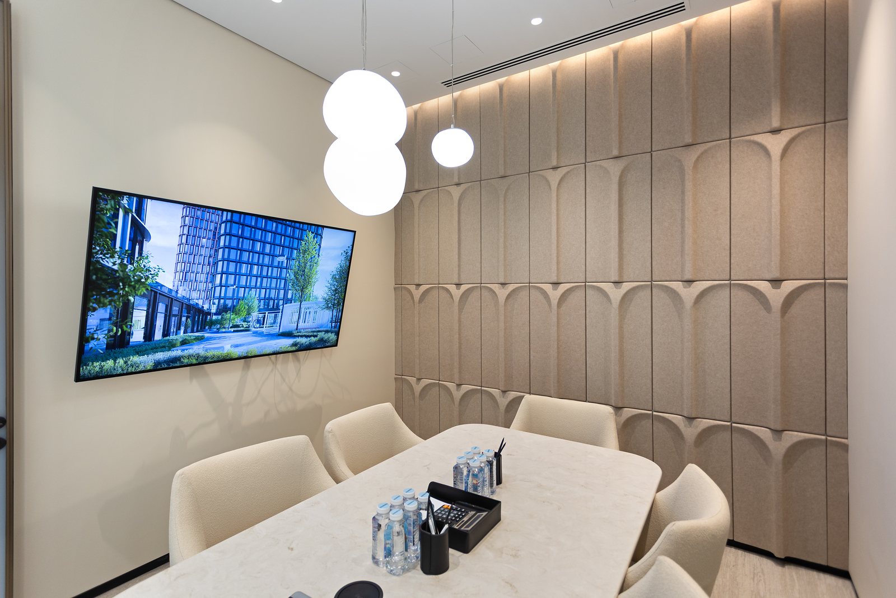
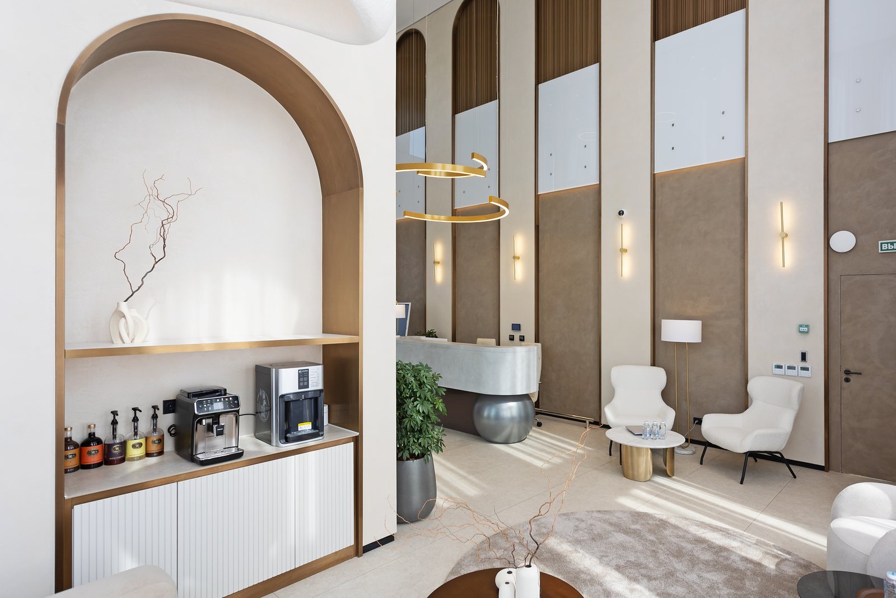
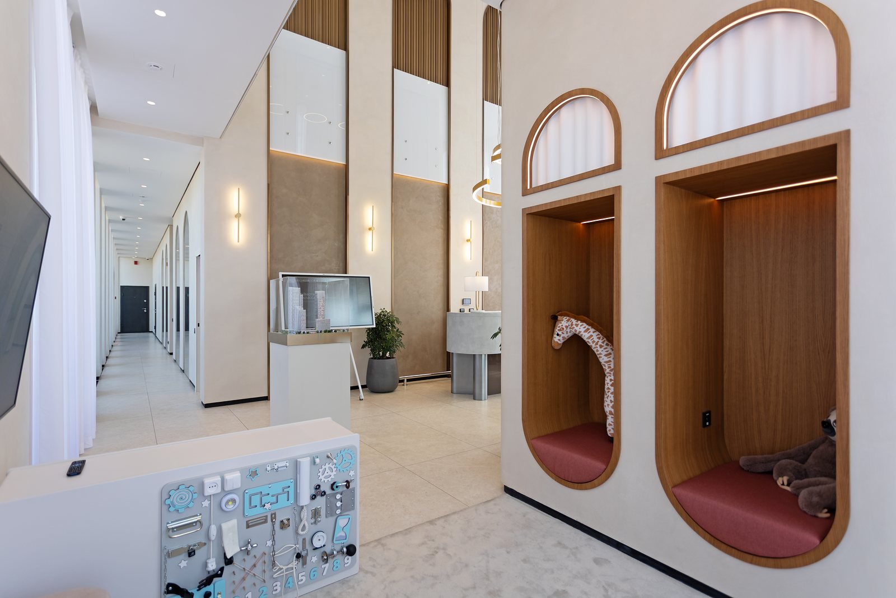
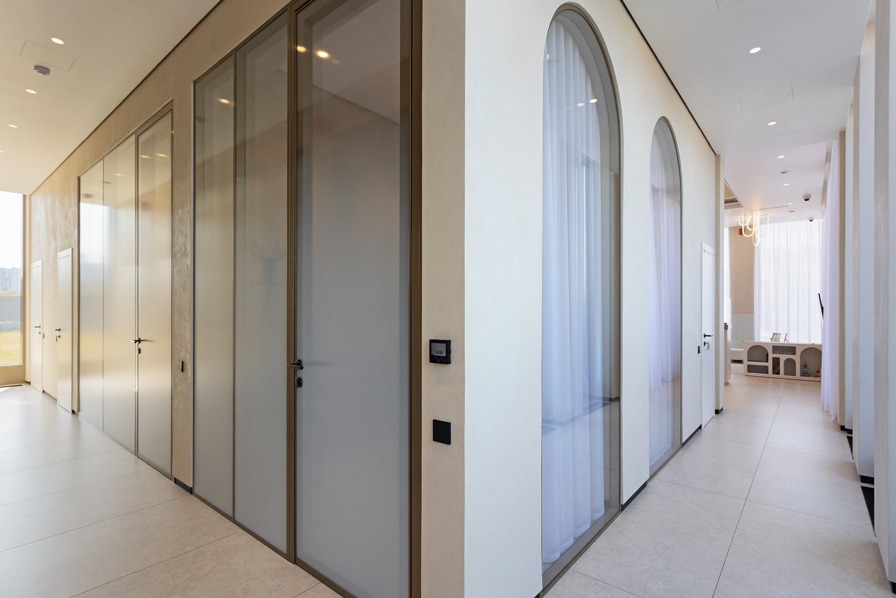
A double-height space with arched openings, a reception, a meeting area, a coffee station and a children’s corner for families who come to choose an apartment. The complex geometry — arches, niches, high ceilings — required precise work with finishes and lighting.
What we did
We built the gallery to the design project: arched portals and niches, ring pendant lights in the double-height hall, soft waiting areas, a coffee station and a children’s play area. We installed ventilation and air conditioning, water supply, power and lighting, low-voltage networks, access control, CCTV, intruder alarm, and fire alarm with voice evacuation. The gallery was handed over in April 2025.
Key facts
- 439 m², double-height hall with arched openings
- Children’s corner and coffee station for visitors
- 8 months, 10 work packages